
Room Additions Port Orchard, WA
Professional room additions in Port Orchard for bedrooms, offices, and family spaces.
Local Room Additions Expertise
In Port Orchard, we help homeowners expand their living space with thoughtfully designed room additions. Whether you need a new bedroom, office, or family room, our team manages every phase—from permits and framing to finished walls and trim. We work with the unique climate and building codes of the Kitsap region to deliver additions that blend seamlessly with your home.
How We Work
We break room additions into clear phases so you understand what happens each week.
Planning and Site Prep
We start by reviewing your home's structure, lot layout, and local Port Orchard building requirements. This is where we identify foundation type, setback rules, and any challenges specific to your neighborhood.
Permits are filed, inspections are scheduled, and we confirm materials and timeline. You'll receive a clear scope document and weekly check-in schedule before any work begins.
Foundation Through Framing
Foundation is poured and inspected. Wall framing and roof structure follow, with inspections at each stage. Weather protection goes up quickly so interior work stays on track.
Electrical rough-in and HVAC distribution are stubbed in during this phase, coordinated with local code inspectors.
Measure & Plan
We assess your home's footprint and local zoning limits to design your addition.
Permits & Inspections
All necessary permits are filed with Port Orchard building department before work starts.
Build & Frame
Foundation, walls, and roof go up with inspections at each milestone.
Finish & Polish
Drywall, trim, paint, and final inspections complete your new space.
You'll always know what's happening next—and when.
Finish & Connection
Drywall is hung, taped, and finished. Interior trim, doors, and paint complete the addition. Electrical and HVAC are finished and tested.
Final building inspections confirm everything meets code. Walkthrough with you ensures every detail is ready to use and enjoy.
Our Services
Room additions in Port Orchard span bedroom expansions, dedicated offices, and family spaces that feel like part of your original home.
Bedroom & Sleeping Space Additions
Growing families in Port Orchard need more bedrooms. We build bedroom additions with proper sizing, closet space, and electrical outlets that meet code.
Each bedroom is framed for insulation and finished with your choice of paint and trim. Connection to your home's HVAC and electrical systems is seamless.
Neighborhoods like Olalla and Bremerton draw families who often need extra bedrooms for guests or growing households.
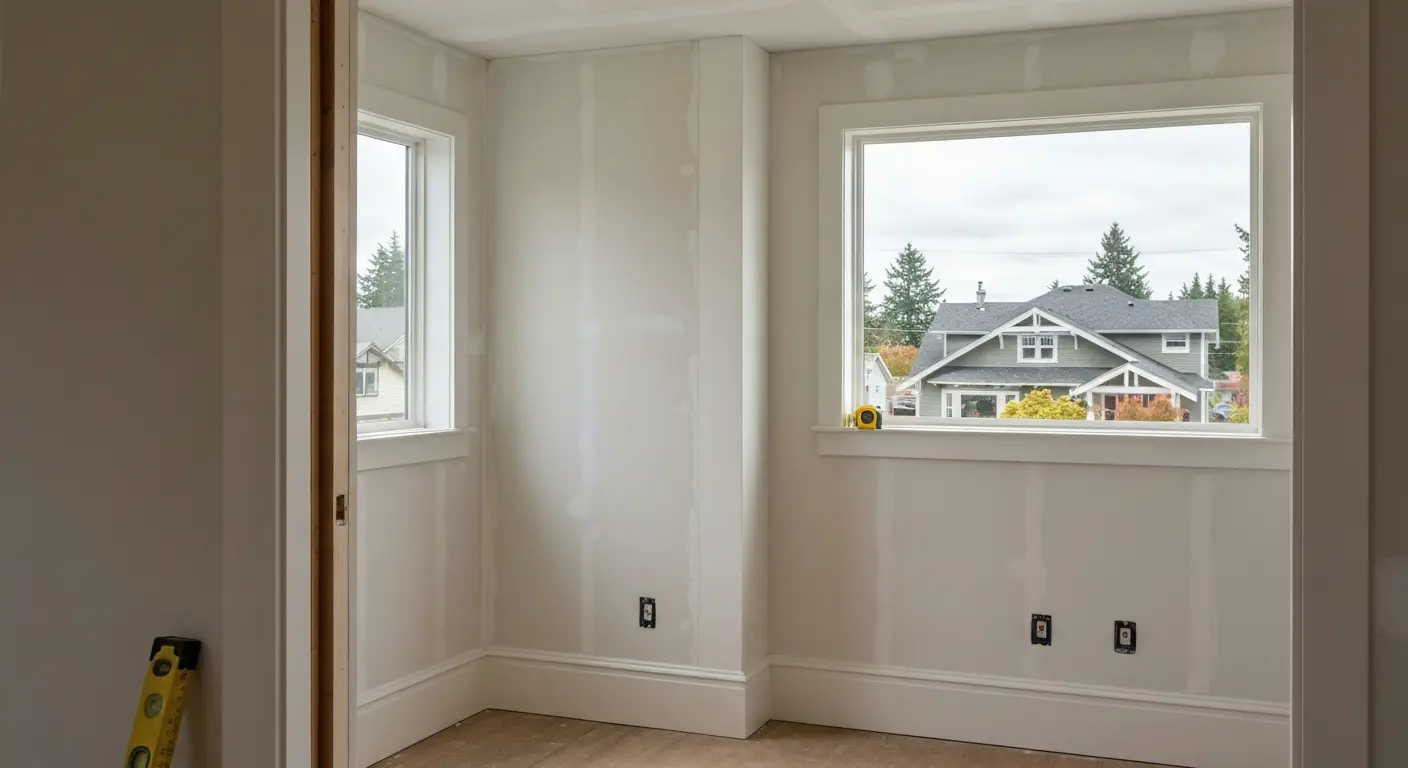
New bedroom addition in Port Orchard with finished drywall and trim.
Home Office & Study Additions

Dedicated home office addition with natural light and electrical outlets.
Remote work is here to stay. We build dedicated office additions with sufficient electrical for multiple devices and network connectivity options.
Proper insulation keeps distracting outdoor noise down. Windows provide natural light and a clear separation from your main living area.
Family Room & Recreation Spaces
Family rooms give you open gathering space beyond a kitchen. We design additions that feel spacious and light, with proper HVAC zoning so you control comfort independently.
Built-in shelving, accent walls, and quality trim work elevate a family room from basic to inviting. Roof lines and exterior siding match your home's character.

Open family room addition in Port Orchard with matching siding and trim.
Why It Matters
A well-built room addition increases your home's usable square footage and market value while avoiding the cost and disruption of moving.
Quality That Lasts
With 40 years of experience in Kitsap County, we understand Port Orchard's weather patterns and building code quirks. We use materials and techniques that hold up to our region's moisture and temperature shifts.
Proper flashing, insulation, and ventilation prevent the leaks and mold that plague poorly finished additions. Your new space stays dry and comfortable year-round.
Code & Permits Done Right
We pull all required permits and coordinate inspections throughout the project. Port Orchard building department knows our work meets standard every time.
When it's time to sell or refinance, your addition has a clear permit history and inspection trail. No surprises down the road.
Serving Port Orchard and Surrounding Areas
We serve Port Orchard and nearby communities across Kitsap County with the same care and attention to detail.
Local Knowledge, Trusted Relationships
We've worked throughout Port Orchard—from South Kitsap neighborhoods to Olalla and Bremerton—long enough to know each area's lot sizes, building practices, and seasonal challenges.
Our relationships with Port Orchard inspectors, material suppliers, and tradecraft specialists mean faster permits, better pricing, and reliable crews who show up ready to work.
Ready to Expand Your Home?
Get in touch to discuss your room addition project. We'll review your space, walk through your vision, and provide a clear roadmap from concept to completion.
Call or request a consultation online today.
Frequently Asked Questions
Common questions about room additions in Port Orchard.
How long does a room addition take in Port Orchard?
Most single-room additions take 8–12 weeks from permit approval through final inspection, depending on size and complexity.
Do I need permits for a room addition?
Yes. Any addition to your home requires permits from Port Orchard building department and inspections at multiple stages.
Will my addition match my existing home?
Yes. We match siding, rooflines, trim, and interior finishes so your addition feels like it was part of your original design.
What if my lot is tight or oddly shaped?
We assess setback requirements and zoning limits during planning. Many tight lots still have room for creative additions—we'll tell you what's possible.
Can you add a room in phases?
Yes. We can rough in a space and finish later, or build one addition now and plan for another in the future.
What if I'm concerned about disruption during construction?
We plan phasing to minimize impact on your daily life. Weather protection goes up early, and interior work happens inside, not in your main rooms.
DISCOVER WHAT OUR CUSTOMERS HAVE TO SAY ABOUT US
REVIEWS
proudly serving these areas
Bremerton, WA
Gig Harbor, WA
Port Orchard, WA
READY TO take the next step?
get a free quote TODAY!
QUICK LINKS
our services
service areas
operating HOURS
Mon: 7:00 am - 7:00 pm
Tue: 7:00 am - 7:00 pm
Wed: 7:00 am - 7:00 pm
Thu: 7:00 am - 7:00 pm
Fri: 7:00 am - 7:00 pm
Sat: 7:00 am - 7:00 pm
Sun: 7:00 am - 7:00 pm